
Five Site Conditions That Turn a 24-Hour Plan Set Into a Two-Week Redesign
Why a Solar Plan Set Stalls Long After the 24-Hour Promise
You promise the homeowner a permit submission by Friday. Your designer promises a solar plan set in 24 hours. Instead, the file bounces back with a list of questions, and the schedule slips by two weeks. Sound familiar? Most of the time, the design team is not the bottleneck. The site is. One missing photo of the service panel or a single wrong rafter measurement can trigger a full redesign, a new load calculation, and a second engineering review. However, these breakdowns follow clear patterns. Below are five site conditions that quietly wreck design turnaround, along with what your field crews should capture before anyone opens a CAD file.
The Five Site Conditions That Break a Solar Plan Set Timeline
1. The Main Service Panel Nobody Photographed
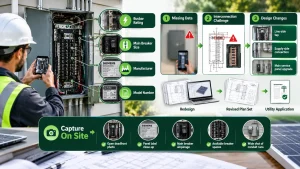
Panel data causes more revisions than any other item. Crews snap one blurry shot of a closed deadfront and move on. Then the engineer needs the busbar rating, the main breaker size, the manufacturer, and the model number. Without those four details, nobody can run an NEC 705.12 interconnection calculation.
Here is where it gets expensive. If the busbar cannot handle the backfeed, the design shifts to a line-side tap, a supply-side connection, or a full main service panel upgrade. Each option changes the single-line diagram, the labeling plan, and often the utility application. As a result, a same-day solar plan set turns into a redesign with a new scope and a new price.
Capture on site: open deadfront photo, panel label close-up, main breaker amperage, available spaces, and a wide shot showing conduit runs.
2. Roof Framing That Doesn’t Match the Site Survey
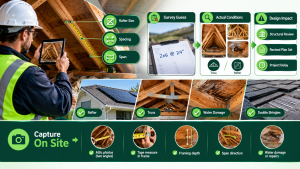
Rafter size, spacing, and span drive the structural letter. Yet many surveys list “2×6 @ 24 in.” as a guess rather than a measurement. Engineers cannot stamp a guess. Moreover, older homes in California, Texas, and the Northeast often mix framing types across additions and dormers.
Truss versus rafter matters too. Trusses handle point loads differently, so attachment spacing changes. Meanwhile, sagging decking, spliced members, or a second layer of shingles can push the roof past allowable dead load. Each discovery sends the design back to structural review. Therefore, a clean attic photo set protects your entire solar plan set timeline.
Capture on site: attic photos from two angles, tape measure in frame, framing depth, span direction, and any water damage or repairs.
3. Fire Setbacks and AHJ Requirements That Shift Block by Block
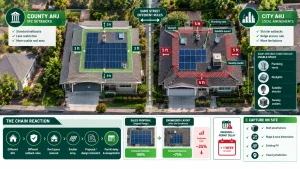
Two houses on the same street can sit under different rules. One falls under a county AHJ using IFC setbacks. The other sits inside a city limit with its own amendments and a stricter ridge access rule. Because of that, a layout approved last month may fail this week.
Obstructions make it worse. Plumbing vents, satellite mounts, skylights, and swamp coolers all reduce usable roof area. When the array shrinks, production drops. Then the sales proposal no longer matches the engineered design, and someone has to renegotiate with the customer. That conversation alone can add a week before the solar plan set even returns to the queue.
Capture on site: every roof penetration, ridge and eave dimensions, existing PV, and the exact jurisdiction name for permitting.
4. Utility Details That Stall the Interconnection Application
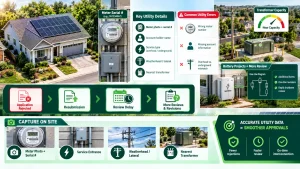
Utilities reject applications for small reasons. A wrong meter number. A missing account holder name. An overhead service drop when the drawings show underground. Each mistake restarts the review clock, and some utilities take ten business days just to acknowledge a resubmission.
Transformer capacity adds another layer. In dense neighborhoods, the shared transformer may already be loaded near its limit. Consequently, the utility may require an upgrade study before approval. Battery projects raise the bar further, since storage triggers extra forms, one-line revisions, and sometimes a rapid shutdown review. In short, weak utility data turns solar permit plan sets into moving targets.
Capture on site: meter photo with serial number, service entrance type, weatherhead or lateral location, and nearest transformer if visible.
5. Ground Mounts With Unknown Soil, Slope, and Setbacks
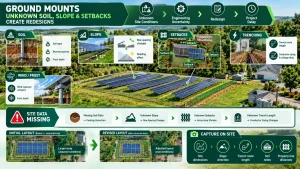
Ground mounts look simple until the details arrive. Foundation design depends on soil bearing capacity, frost depth, and wind exposure category. Without a geotech report or at least a local soil assumption, the PE cannot finalize the footing schedule.
Slope matters as much as soil. A grade change of a few degrees alters row spacing, shading, and racking selection. In addition, many counties enforce property line setbacks, drainage rules, and lot coverage limits for ground arrays. Trenching distance to the point of interconnection also drives conductor sizing and voltage drop. Skip these inputs, and the redesign loop begins immediately.
Capture on site: site dimensions, slope direction, trench route length, soil type notes, and property line distances.
Build the Fix Into Your Site Survey Process
None of these conditions are rare. Still, most delays trace back to the same root cause: incomplete field data. So treat the site survey as an engineering deliverable, not a formality. Standardize a photo checklist inside your CRM. Require measurements instead of estimates. Then flag risky sites early, so your design partner can start utility research before the survey even closes.
Teams that do this consistently hold real 24-hour turnaround. Teams that don’t average five to ten extra days per project. Over a hundred installs, that gap decides your annual volume.
How EnergyScape Renewables Protects Your Solar Plan Set Timeline
At EnergyScape Renewables, we build solar permit plan sets for installers and EPCs across all 50 states, backed by in-house PE stamping and licensed structural and electrical review. Our team runs jurisdiction research upfront, validates panel and utility data before design begins, and flags missing survey items within hours instead of days. In addition, we handle interconnection applications, revisions, and AHJ comment responses, so your crews stay on roofs rather than on hold.
We also support field-to-office workflows through Sunscape, a solar CRM built to keep survey photos, measurements, and project documents in one place. Together, that combination removes the guesswork that turns a routine solar plan set into a two-week redesign.
Send us your next project, and we’ll tell you exactly what’s missing before it costs you a week.
sjayakanth@energyscaperenewables.com